
345 Deer Valley Road, Bradford, NH, 03221
Save
Ask
Tour
Hide
$2,900,000
162 Days On Site
345 Deer Valley RoadBradford, NH 03221
For Sale|Single Family Residence|Active
5
Beds
3
Total Baths
2
Full Baths
1
Partial Bath
3,100
SqFt
$935
/SqFt
1967
Built
County:
Merrimack
Listing courtesy of Delbert Harris of Coldwell Banker LIFESTYLES Cell: 603-568-8039
Call Now: 603-520-1762
Is this the listing for you? We can help make it yours.
603-520-1762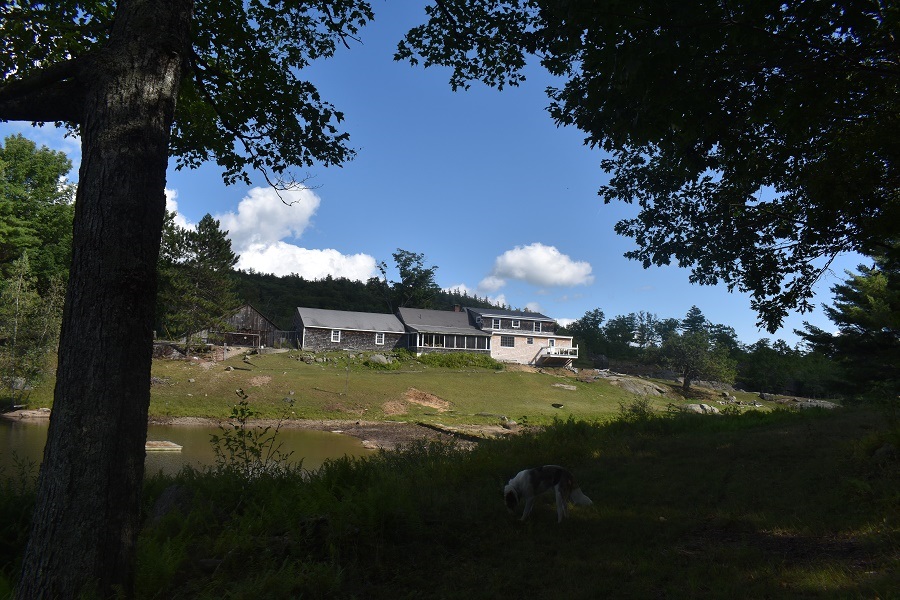
Save
Ask
Tour
Hide
Mortgage Calculator
Monthly Payment (Est.)
Enter an interest rate to see your estimated monthly payment.Calculator powered by Showcase IDX, a Constellation1 Company. Copyright ©2026 Information is deemed reliable but not guaranteed.
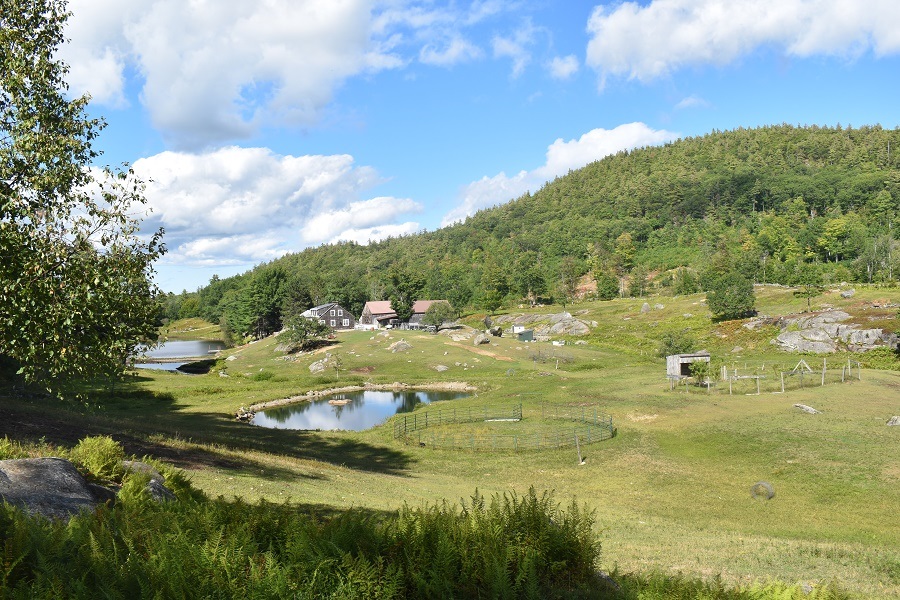
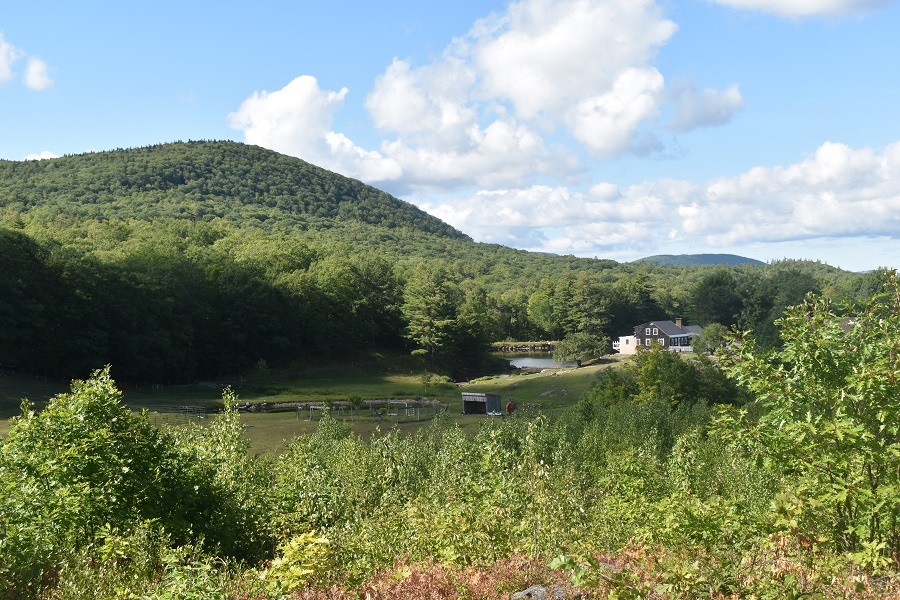
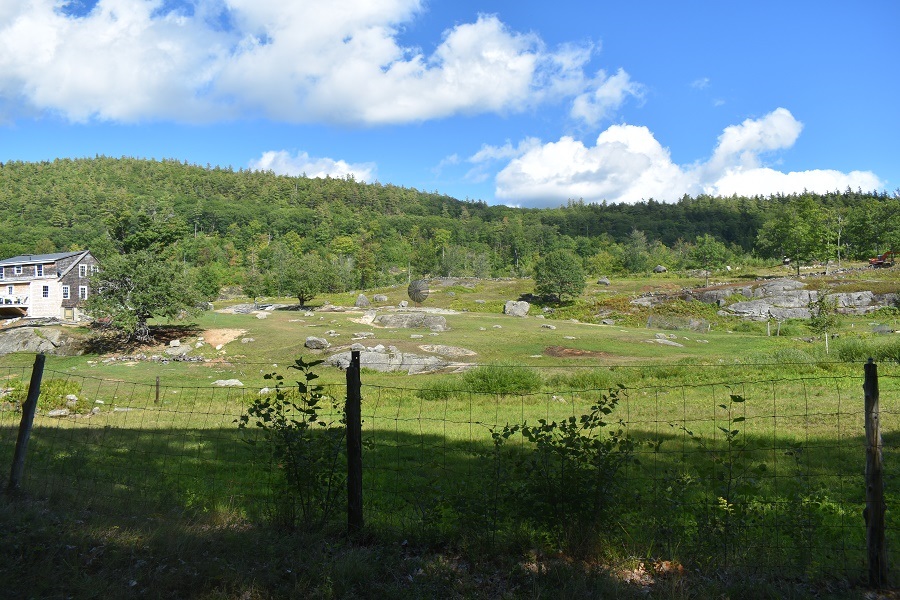
Spectacular offering of Deer Valley Farm nestled in the mountains of Southwestern Central New Hampshire. 3200 s.f. recently updated and expanded cape with 5 Br, 2.5 bath and attached 22' X 44' garage. Includes a 31' X 84' horse barn and other outbuildings situated on 144 acres of beautiful land, nestled between Haystack Mountain and Durrell Mountain enveloping pristine trout ponds, fruit orchards, fields, meadows and pastures. Drilled well produces tremendous source of abundant, clean water. Leave your worries behind and live deliberately, sustainably, healthy, safely and peacefully. It does not get any better...
Save
Ask
Tour
Hide
Listing Snapshot
Price
$2,900,000
Days On Site
162 Days
Bedrooms
5
Inside Area (SqFt)
3,100 sqft
Total Baths
3
Full Baths
2
Partial Baths
1
Lot Size
144 Acres
Year Built
1967
MLS Number
5088280
Status
Active
Property Tax
$13,464
HOA/Condo/Coop Fees
N/A
Sq Ft Source
N/A
Friends & Family
Recent Activity
| 5 months ago | Listing updated with changes from the MLS | |
| 5 months ago | Listing first seen on site |
General Features
Acres
144
Foundation
Block
Garage
Yes
Garage Spaces
3
Number Of Stories
1
Parking
GravelOn SiteAttached
Parking Spaces
3
Property Sub Type
Single Family Residence
SqFt Above
3100
SqFt Total
3400
Style
Cape
Utilities
Cable Available
Water Source
Well
Zoning
conservation
Interior Features
Appliances
DishwasherDryerFreezerRefrigeratorMicrowaveWasherElectric RangeElectric Water Heater
Basement
ConcreteFullWalk-Out Access
Electric
200+ Amp Service
Flooring
TileWood
Heating
BaseboardHot WaterWoodOilElectricWood Stove
Interior
SaunaKitchen Island
Save
Ask
Tour
Hide
Exterior Features
Construction Details
Shingle SidingWood Siding
Exterior
Dock
Lot Features
Rolling SlopeWoodedAgriculturalFarmOrchard(s)SecludedWaterfront
Other Structures
Barn(s)
Patio And Porch
DeckPorch
Roof
ShingleOther
Waterfront Features
PondStream
Community Features
School District
Kearsarge Sch Dst SAU #65
Schools
School District
Kearsarge Sch Dst SAU #65
Elementary School
Kearsarge Elem Bradford
Middle School
Kearsarge Regional Middle Sch
High School
Kearsarge Regional HS
Listing courtesy of Delbert Harris of Coldwell Banker LIFESTYLES Cell: 603-568-8039

Copyright 2026, PrimeMLS, Inc. All rights reserved. This information is deemed reliable, but not guaranteed. The data relating to real estate displayed on this display comes in part from the IDX Program of PrimeMLS. The information being provided is for consumers’ personal, noncommercial use and may not be used for any purpose other than to identify prospective properties consumers may be interested in purchasing.
Last checked: 2026-10-21 06:49 PM UTC
Neighborhood & Commute
Source: Walkscore
Disclosure: Community information and market data powered by Constellation Data Labs. Information is deemed reliable but not guaranteed.
Save
Ask
Tour
Hide