
11 Fieldstone Way, Gilford, NH, 03249
Save
Ask
Tour
Hide
$4,150,000
181 Days On Site
11 Fieldstone WayGilford, NH 03249
For Sale|Single Family Residence|Active
4
Beds
4
Total Baths
2
Full Baths
2
Partial Baths
3,882
SqFt
$1,069
/SqFt
2027
Built
Subdivision:
The Preserve at Stone Brook Hills
County:
Belknap
Listing courtesy of Ellen Mulligan of Coldwell Banker Realty Center Harbor NH Cell: 603-387-0369
Call Now: 603-520-1762
Is this the listing for you? We can help make it yours.
603-520-1762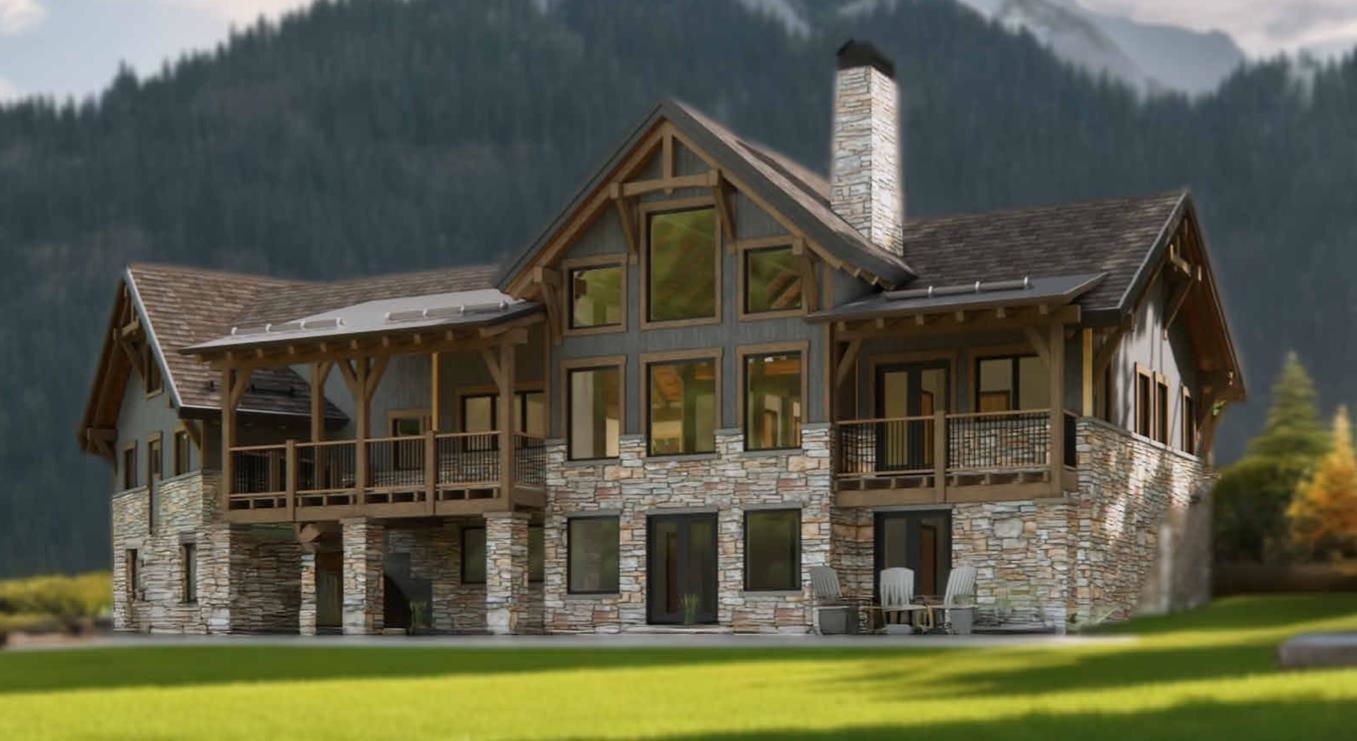

Save
Ask
Tour
Hide
Mortgage Calculator
Monthly Payment (Est.)
Enter an interest rate to see your estimated monthly payment.Calculator powered by Showcase IDX, a Constellation1 Company. Copyright ©2026 Information is deemed reliable but not guaranteed.
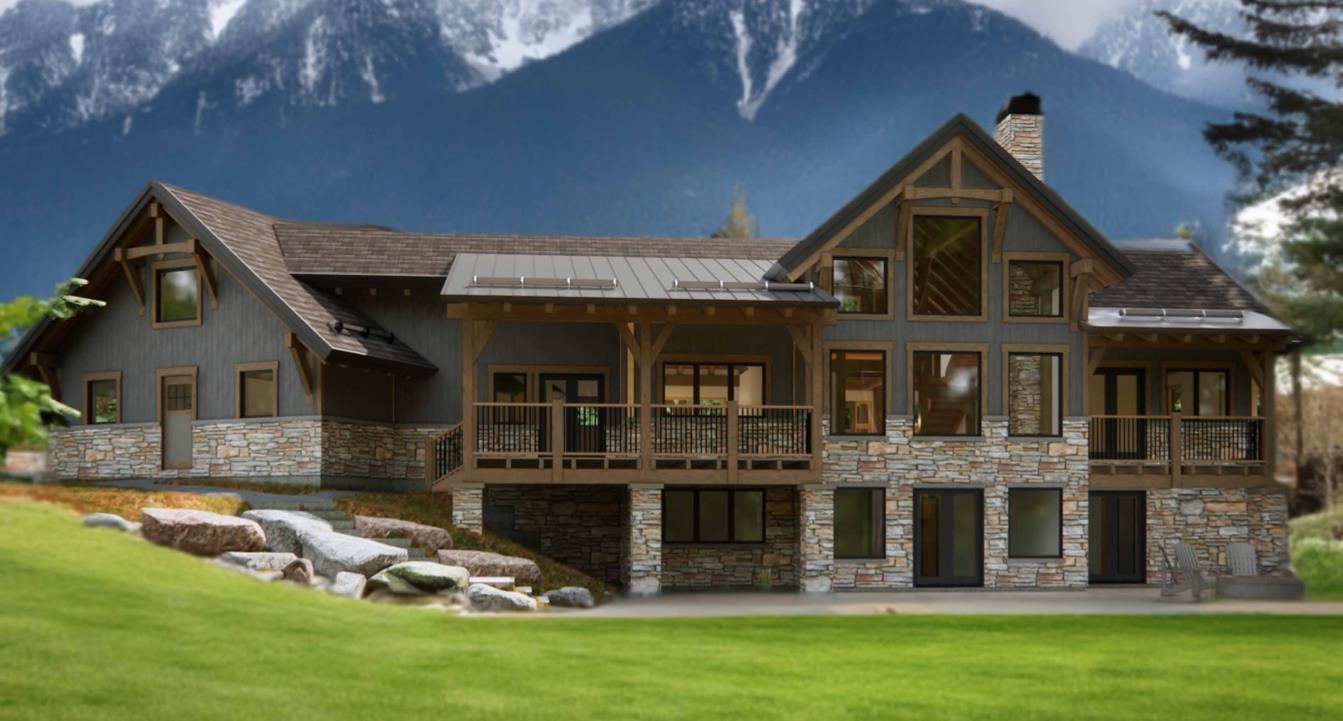
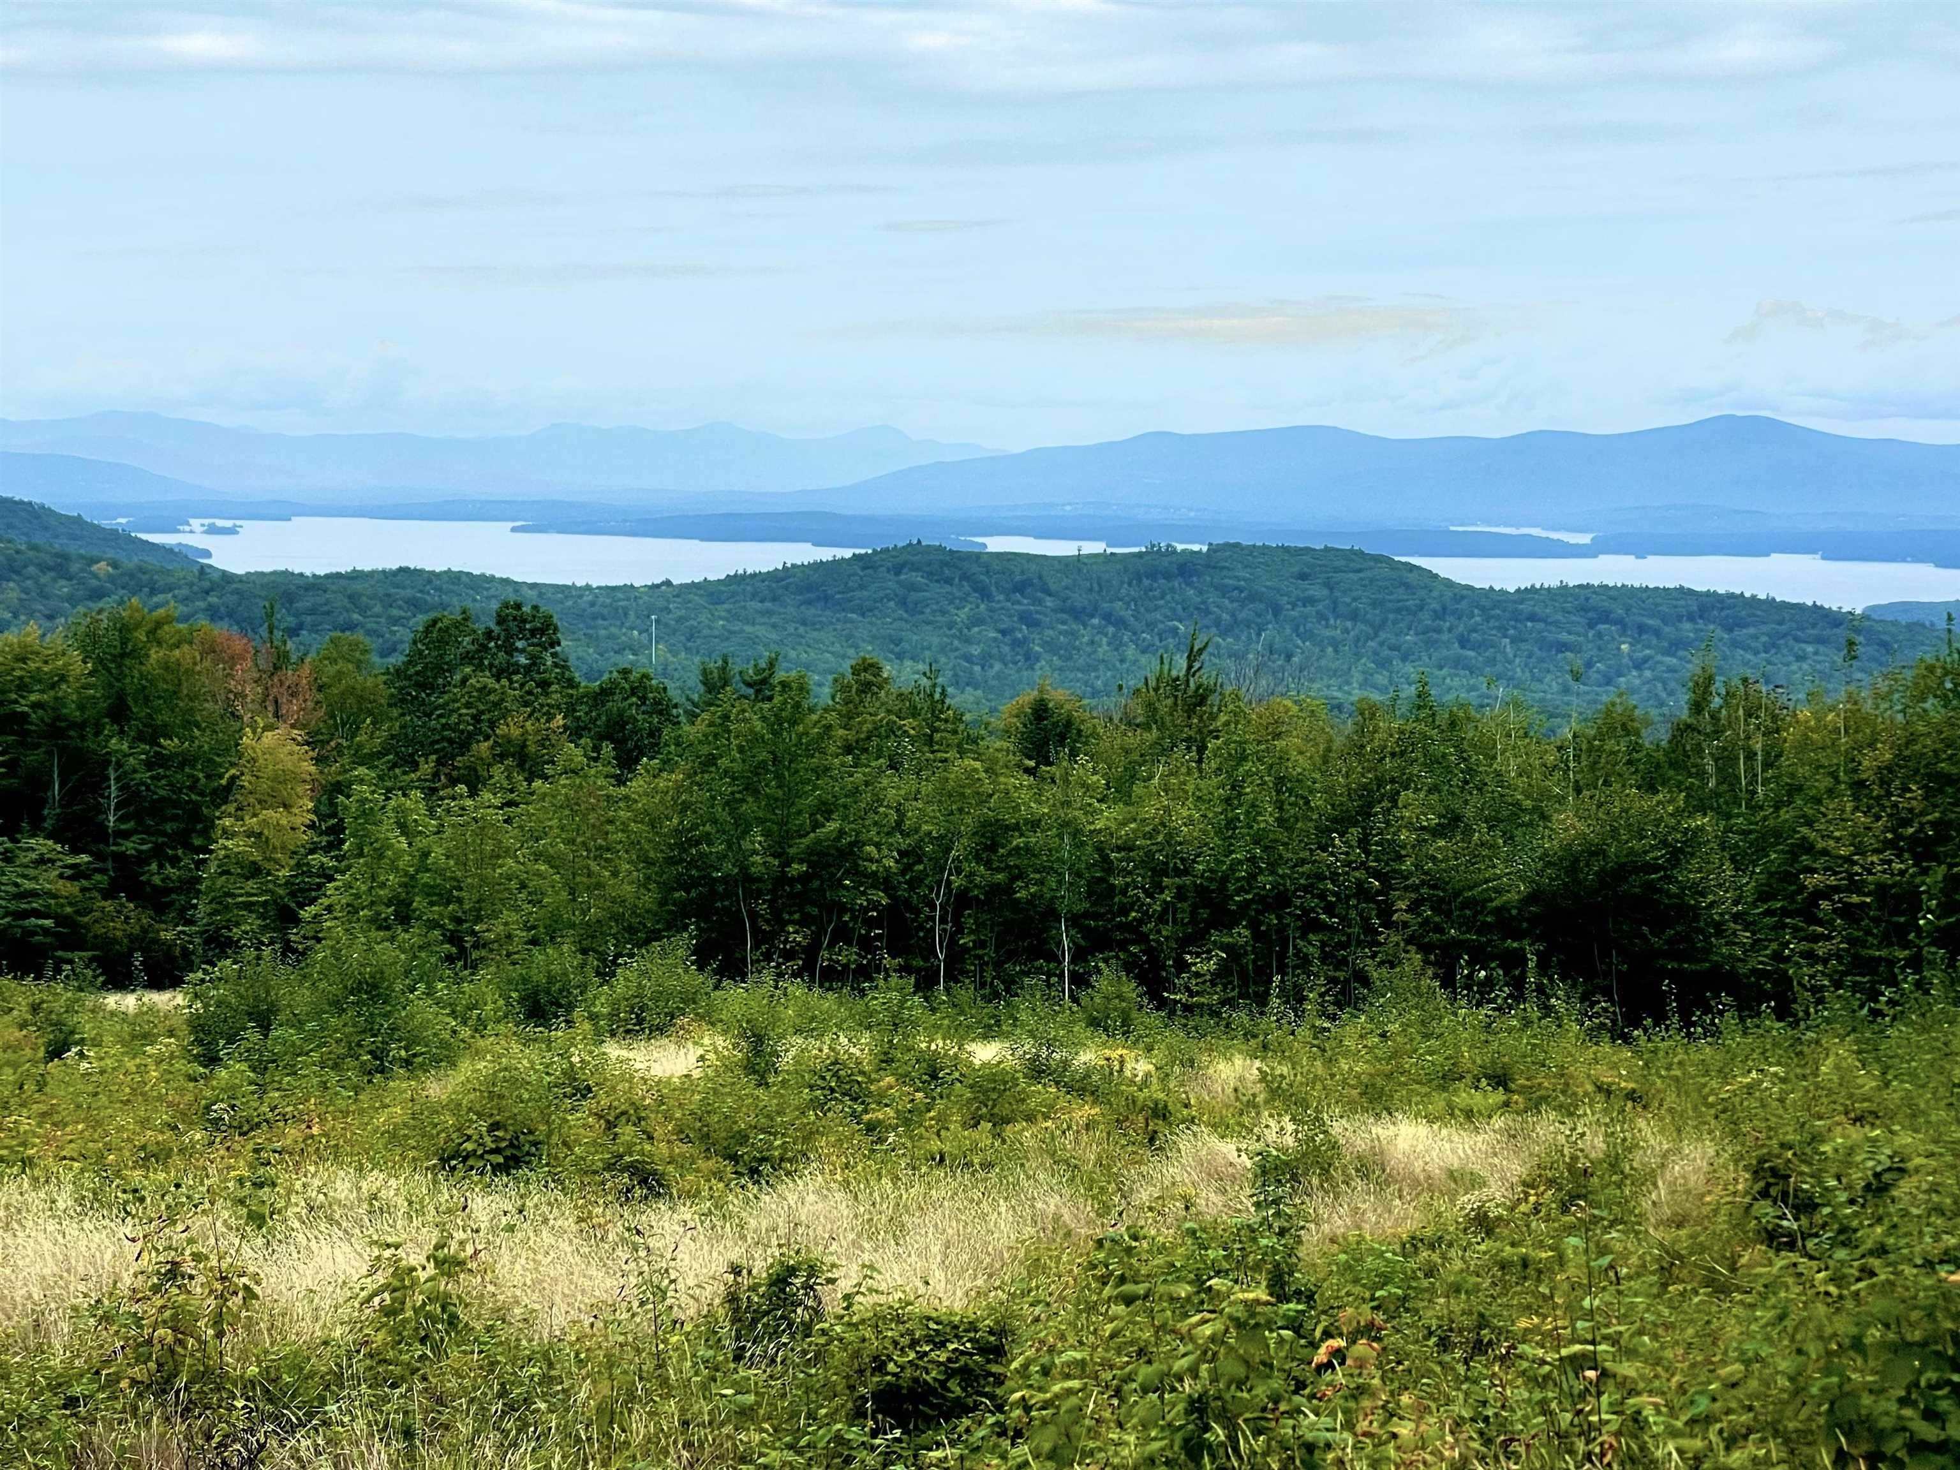
To be built by premier builder, Jason Drouin Custom Homes; amazing home in one of Gilford's finest neighborhoods with spectacular Lake and Mountain views. Post and Beam home with a floor plan that flows to take advantage of the views from almost every room. Be involved in the decisions to make this home your own; picking out what suits your tastes in Kitchen, Baths, flooring, colors and more. This neighborhood is in an area of large private lots with similar homes currently under construction. The builder has homes that are built that can be seen to show his fine workmanship.
Save
Ask
Tour
Hide
Listing Snapshot
Price
$4,150,000
Days On Site
181 Days
Bedrooms
4
Inside Area (SqFt)
3,882 sqft
Total Baths
4
Full Baths
2
Partial Baths
2
Lot Size
5.03 Acres
Year Built
2027
MLS Number
5084554
Status
Active
Property Tax
N/A
HOA/Condo/Coop Fees
N/A
Sq Ft Source
N/A
Friends & Family
Recent Activity
| 2 months ago | Listing updated with changes from the MLS | |
| 6 months ago | Listing first seen on site |
General Features
Acres
5.03
Garage
Yes
Garage Spaces
3
Number Of Stories
2
Parking
PavedAttached
Parking Spaces
3
Property Condition
New Construction
Property Sub Type
Single Family Residence
Sewer
Septic Tank
SqFt Above
2421
SqFt Below
1461
SqFt Total
4082
Style
Contemporary
Utilities
Cable AvailablePropane
Water Source
WellPrivate
Zoning
LR
Interior Features
Appliances
DishwasherRefrigeratorMicrowaveRange Hood
Basement
FinishedFullWalk-Out Access
Cooling
Central Air
Electric
200+ Amp Service
Heating
Forced Air
Interior
Soaking Tub
Save
Ask
Tour
Hide
Exterior Features
Patio And Porch
DeckPorch
Road Frontage
Private Road
Roof
Shingle
View
Mountain(s)Water
Waterfront Features
Lake
Waterview
Mountain(s)Water
Community Features
School District
Gilford Sch District SAU #73
Schools
School District
Gilford Sch District SAU #73
Elementary School
Gilford Elementary
Middle School
Gilford Middle
High School
Gilford High School
Listing courtesy of Ellen Mulligan of Coldwell Banker Realty Center Harbor NH Cell: 603-387-0369

Copyright 2026, PrimeMLS, Inc. All rights reserved. This information is deemed reliable, but not guaranteed. The data relating to real estate displayed on this display comes in part from the IDX Program of PrimeMLS. The information being provided is for consumers’ personal, noncommercial use and may not be used for any purpose other than to identify prospective properties consumers may be interested in purchasing.
Last checked: 2026-10-20 04:42 AM UTC
Neighborhood & Commute
Source: Walkscore
Disclosure: Community information and market data powered by Constellation Data Labs. Information is deemed reliable but not guaranteed.
Save
Ask
Tour
Hide